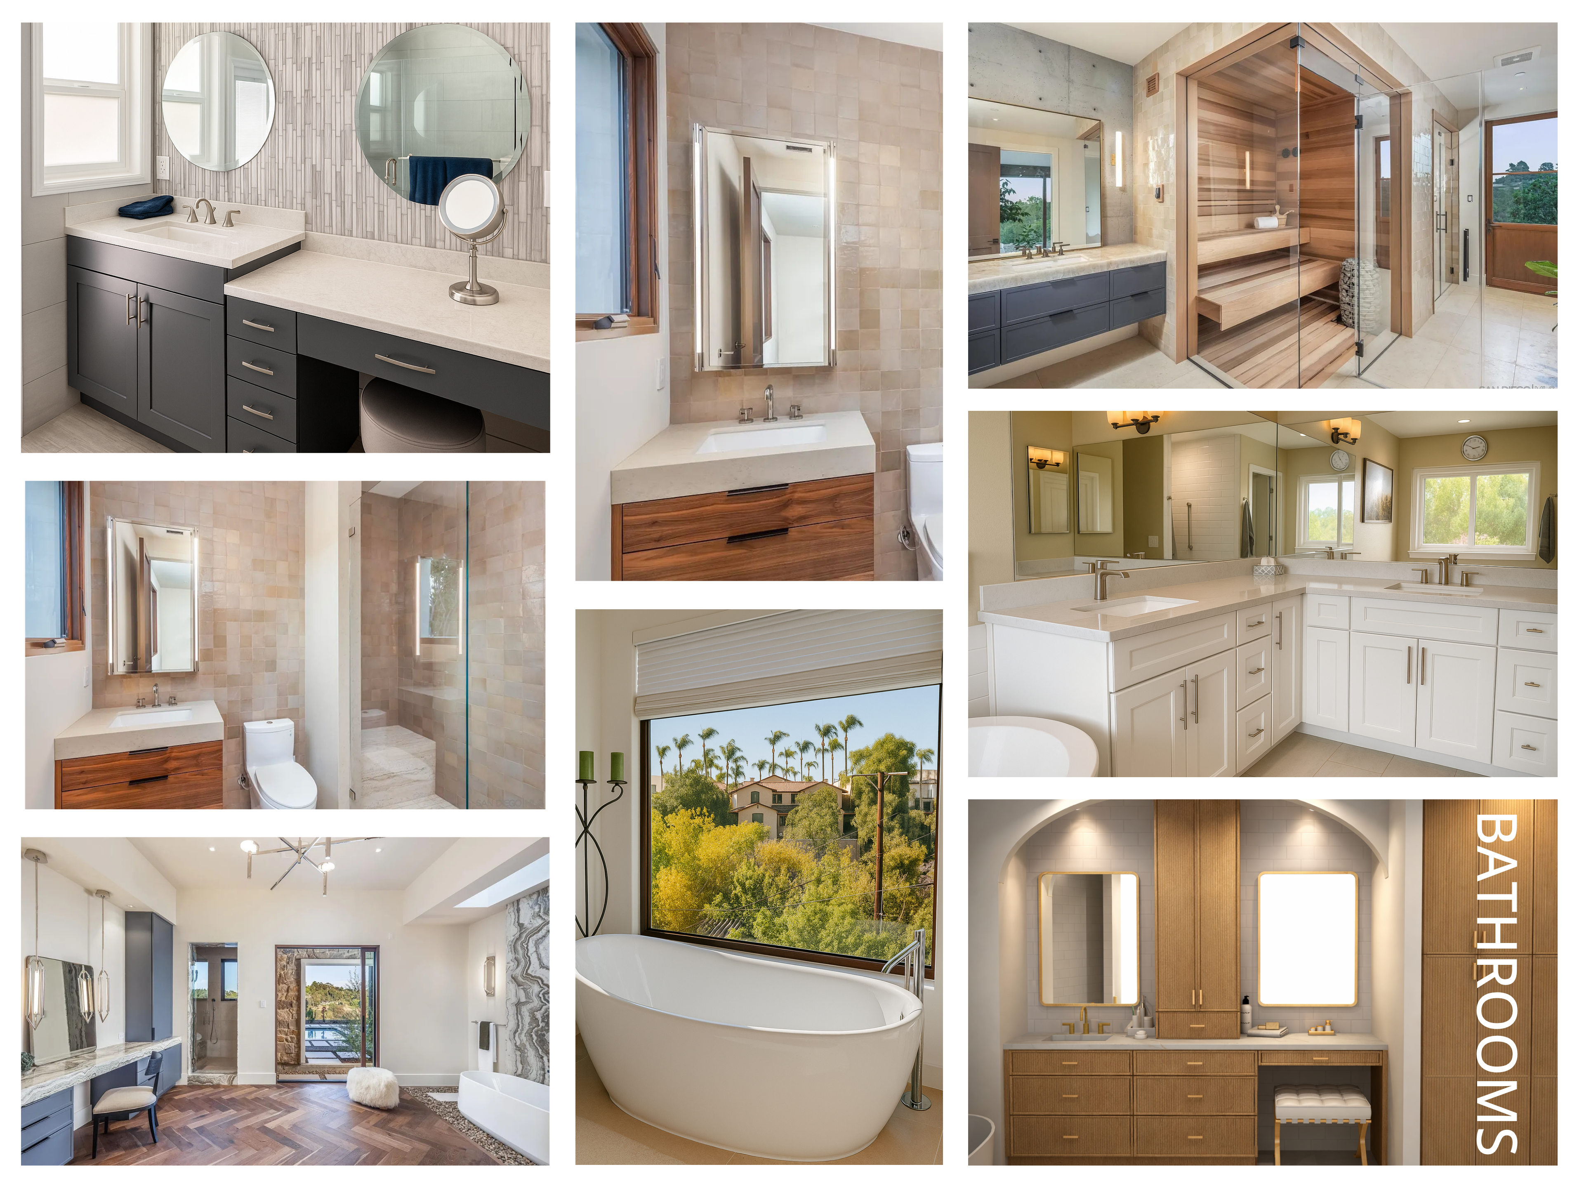
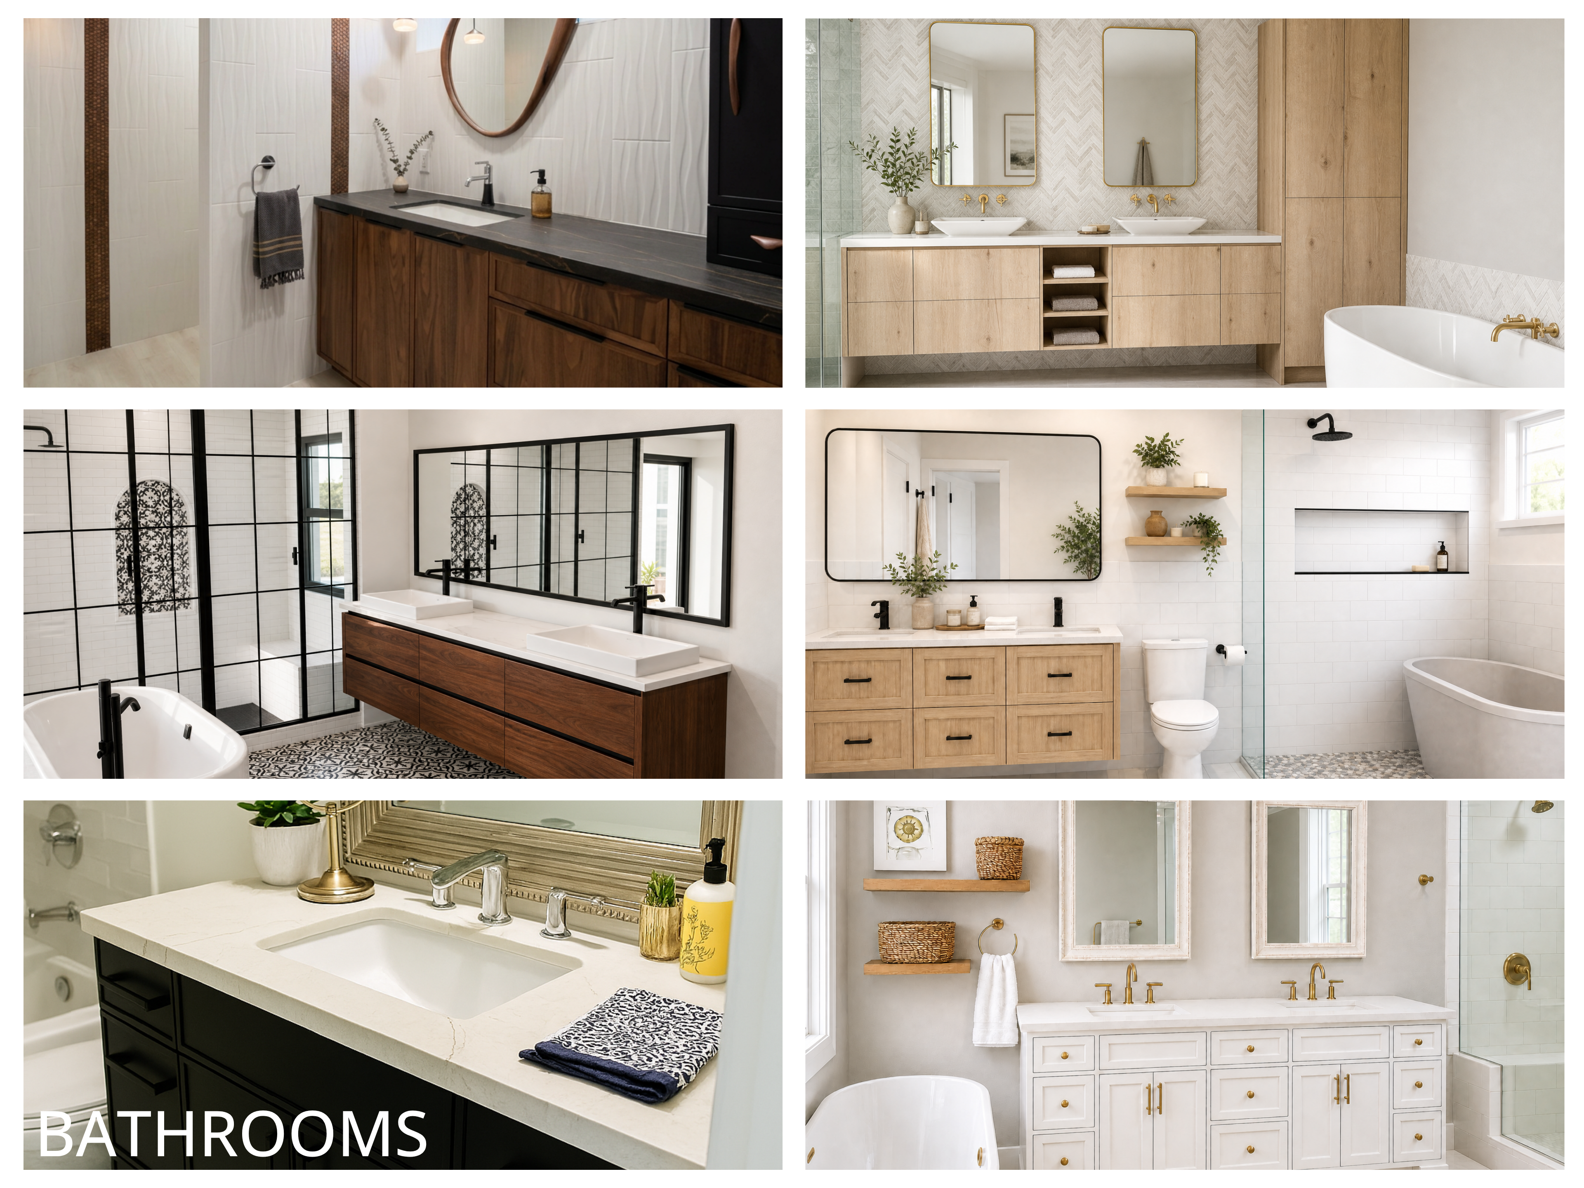
A bathroom cabinet layout is more constrained than a kitchen — tighter square footage, more fixed plumbing points — which means precision matters even more. A poorly laid-out vanity design wastes space, fights the plumber, and ends up looking cramped. A well-designed one makes the most of every inch.
We design vanity layouts, linen storage, and full bath cabinetry for primary baths, guest baths, powder rooms, and everything in between.
**What we deliver for every bath:**
- Floor plan with plumbing reference points
- Elevation drawings for vanity and storage walls
- Photo-realistic renderings
- Cabinet schedule and specification list
We design vanity layouts, linen storage, and full bath cabinetry for primary baths, guest baths, powder rooms, and everything in between.
**What we deliver for every bath:**
- Floor plan with plumbing reference points
- Elevation drawings for vanity and storage walls
- Photo-realistic renderings
- Cabinet schedule and specification list