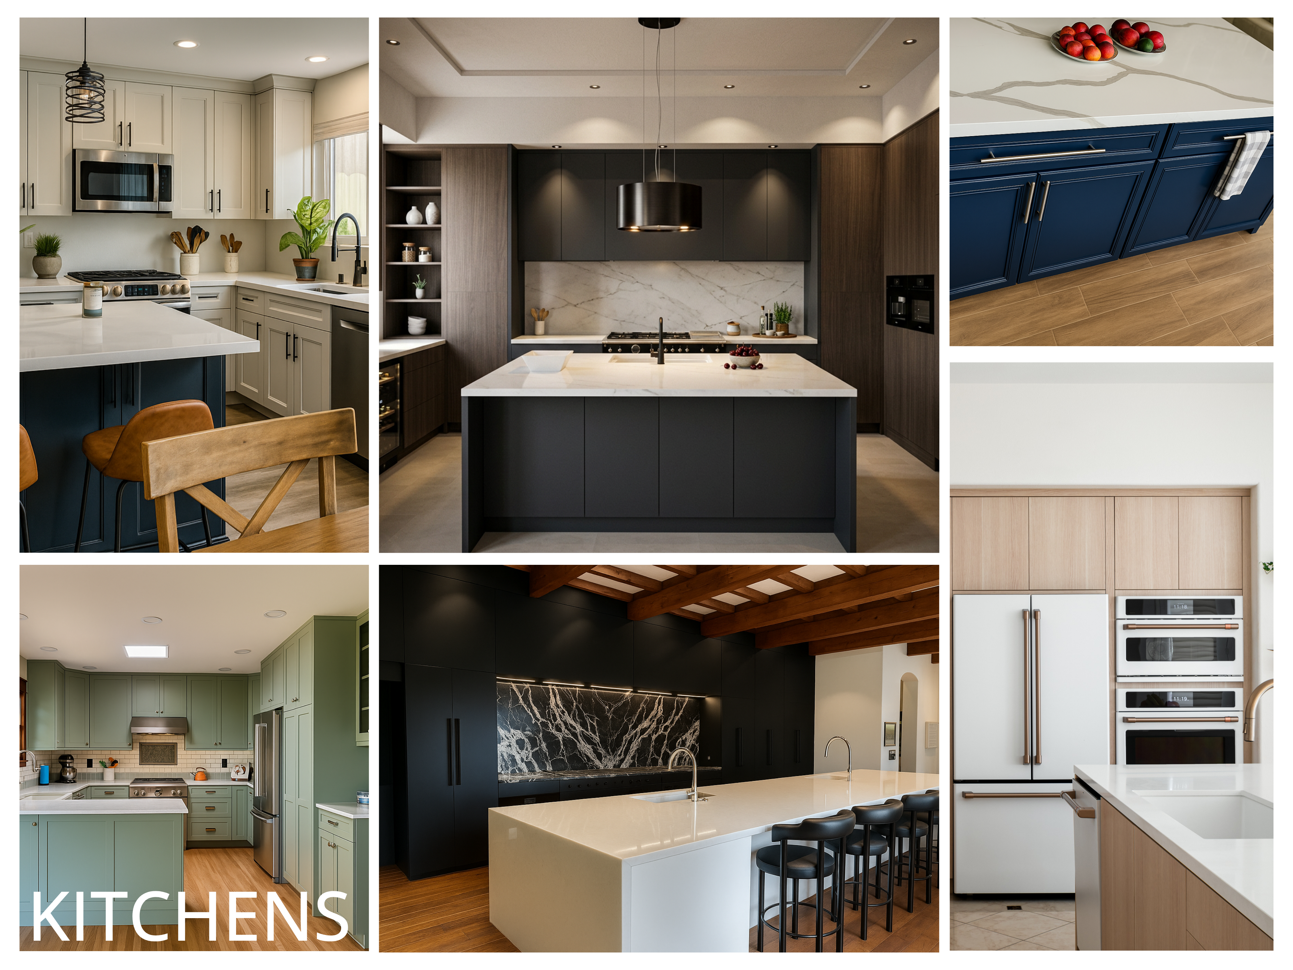
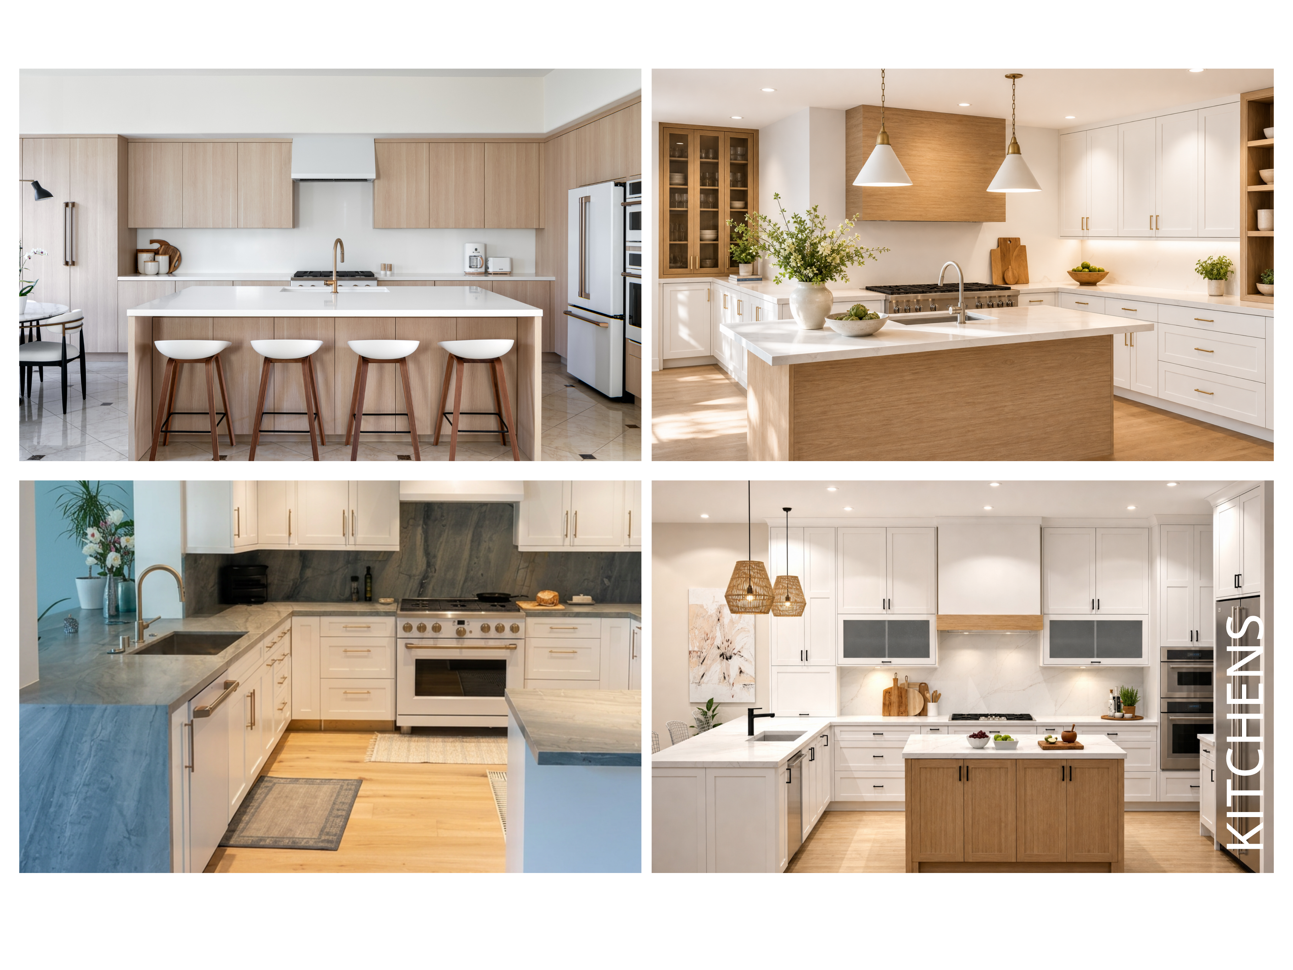
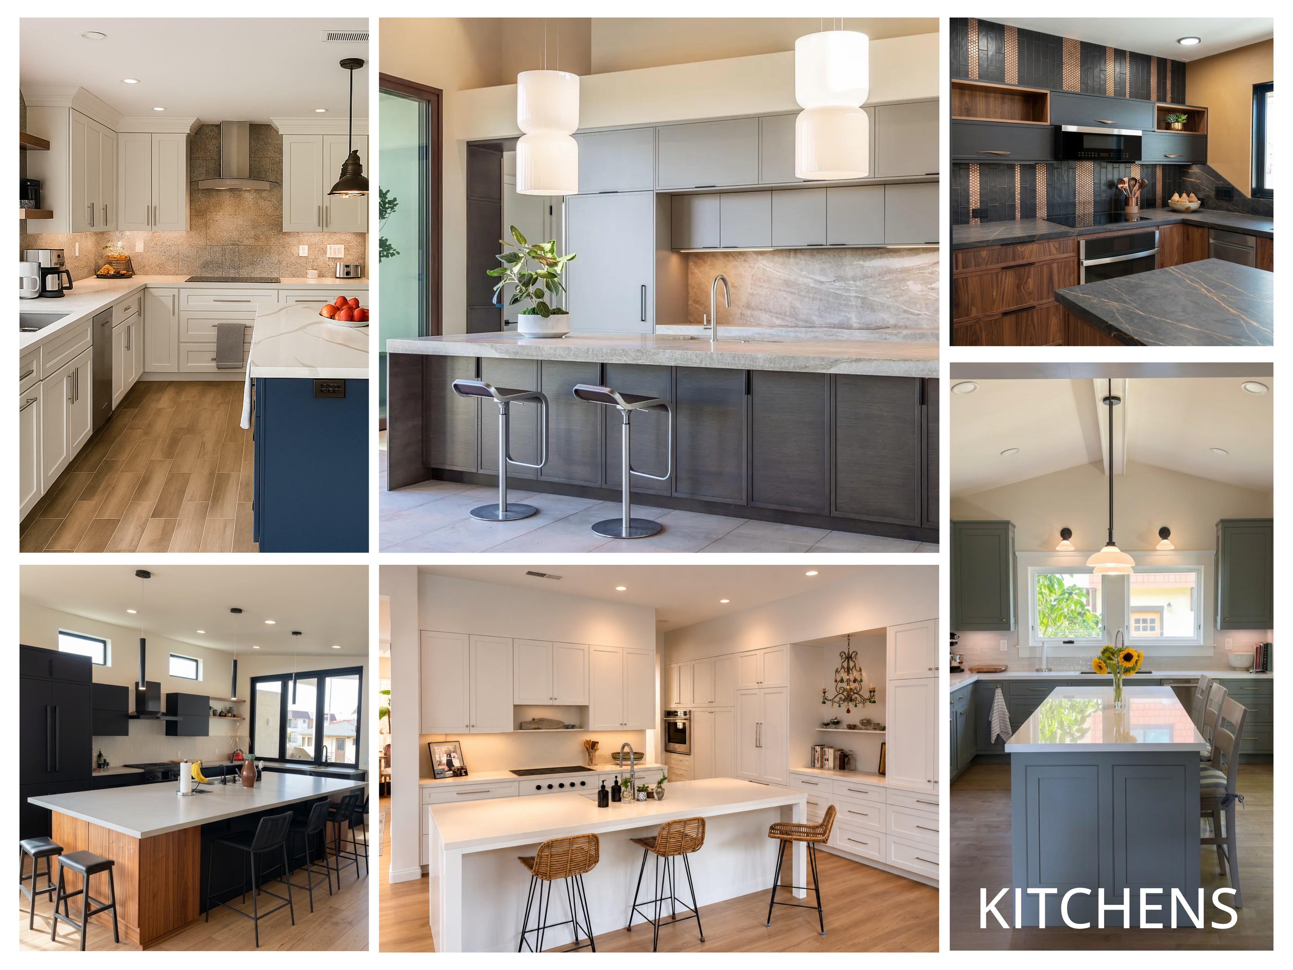
The kitchen is where cabinet design matters most. Every inch of layout affects how the space functions — the workflow between the refrigerator, sink, and range; the storage you gain or lose with every door placement; the way upper cabinets interact with lighting and hood clearance.
Urban Phase Design creates kitchen layouts that are optimized for the way people actually cook and live, then documented precisely enough that your cabinet vendor can price them to the penny.
**What we deliver for every kitchen:**
- Dimensioned floor plan
- Full elevation drawings (all walls with cabinetry)
- Photo-realistic renderings
- Cabinet schedule with door style, finish, and hardware notes
- Specification list ready for vendor pricing
Urban Phase Design creates kitchen layouts that are optimized for the way people actually cook and live, then documented precisely enough that your cabinet vendor can price them to the penny.
**What we deliver for every kitchen:**
- Dimensioned floor plan
- Full elevation drawings (all walls with cabinetry)
- Photo-realistic renderings
- Cabinet schedule with door style, finish, and hardware notes
- Specification list ready for vendor pricing